
Wheel, Tire & Vehicle Dimension Testing Equipment
Vehicle Dimensions Scanning System | CTWK-C
Commercial fleet compliance, structural transport safety, and roadway protection depend heavily on exact physical dimension and weight verification. When oversized transport units travel without detection, highway infra...


Commercial fleet compliance, structural transport safety, and roadway protection depend heavily on exact physical dimension and weight verification. When oversized transport units travel without detection, highway infrastructure suffers structural fatigue and collision risks escalate. Implementing a dedicated Vehicle Dimensions Scanning System enables vehicle inspection centers and highway stations to record length, width, and height profiles automatically without creating traffic congestion.
Cartesykj is a manufacturer of vehicle inspection equipment and vehicle inspection line solutions, providing Vehicle Dimensions Scanning Systems, axle weight testers, brake testers, side slip testers and other vehicle testing equipment for vehicle inspection stations. By pairing the non-contact CTWK-C Vehicle Dimensions Scanning System with the CTZZ-15-4 multi-axle weight tester, test facilities obtain verified exterior geometry and axle mass metrics across high-throughput lanes.
Table of Contents
- Equipment Definition and Material/Application Scope of the Vehicle Dimensions Scanning System
- Buyer Value and Sourcing Considerations Supported by Supplied Facts
- Verified Technology Trends and System Classifications
- Documented Materials, Quality Controls, Certifications, and Components
- Practical Sourcing and Risk-Mitigation Guidance for Sourcing Teams
- Frequently Asked Questions
- Conclusion and Technical Next Steps
Equipment Definition and Material/Application Scope of the Vehicle Dimensions Scanning System
A modern Vehicle Dimensions Scanning System is an automated, non-contact testing installation designed to quantify vehicle length width height measurement parameters dynamically. In heavy-duty testing facilities, an automatic vehicle measurement system replaces manual tape measures, height poles, and mechanical gauges with high-speed optical scanning. The CTWK-C Vehicle Dimensions Scanning System utilizes three laser sensors to scan vehicle profiles and calculate geometry as vehicles traverse the testing zone.
Operating as a high-speed vehicle dimension scanner, the CTWK-C vehicle dimension inspection system handles diverse commercial vehicle classes. Its length measurement range spans 2 to 35 m, width measurement spans 1.5 to 6 m, and height measurement covers 1.2 to 6 m. Designed to maintain accuracy across dynamic vehicle speed ranges of 0 to 100 km/h, the CTWK-C Vehicle Dimensions Scanning System achieves length measurement error within ≤15 cm, width measurement error within ≤5 cm, and height measurement error within ≤3 cm.
CTWK-C Technical Specifications
Technical Parameter
CTWK-C System Specification
Equipment Category
Vehicle Dimensions Scanning System
Measurement Method
Laser scanning non-contact profile capture
Sensor Architecture
Three laser sensors configuration
Length Measurement Range
2 to 35 m
Width Measurement Range
1.5 to 6 m
Height Measurement Range
1.2 to 6 m
Length Measurement Accuracy
Error ≤15 cm
Width Measurement Accuracy
Error ≤5 cm
Height Measurement Accuracy
Error ≤3 cm
Vehicle Speed Range
0 to 100 km/h
Data Processing Cycle
≤0.2 s calculation speed
Power Supply Requirement
AC220V ±20%, 50/60Hz
Power Consumption
≤100W
Operating Temperature Range
-55°C to +70°C
Mean Time Between Failures (MTBF)
≥50,000 hours
Operational Service Life
≥10 years designed lifespan
Data Interfaces
RS-232, RS-485, RS-422, RJ-45 Ethernet
To deliver a complete inspection line solution, Cartesykj combines the laser vehicle measurement system with the CTZZ-15-4 multi-axle vehicle axle weight tester. While the Vehicle Dimensions Scanning System captures outer geometry, this in-ground axle load tester determines single wheel load, axle load, and overall vehicle curb weight measurement system values for double-axle and triple-axle groups.
CTZZ-15-4 Weighing System Specifications
Specification Feature
CTZZ-15-4 Parameter Metric
Equipment Type
Vehicle axle weight tester / wheel weight tester
Axle Load Capacity
3 × 10000 kg
Platform Dimensions
2 × 4000 × 1150 mm
Track Width Dimensions
700 mm / 3000 mm dual-track compatibility
Sensor Technology
High-precision weight sensors
Axle Group Support
Single, double-axle, and triple-axle configurations
Measurement Capabilities
Axle load, wheel weight, dynamic vehicle curb weight
Application Scope Across Transport Facilities
Integrating a Vehicle Dimensions Scanning System with complementary vehicle weighing equipment addresses multi-sector compliance needs:
- Vehicle Inspection Stations: Statutory testing lines requiring automated vehicle exterior dimension measurement records.
- Highway Overload Inspection Stations: Enforcing axle weight limits while identifying over-length, over-width, and over-height cargo.
- Vehicle Safety Inspection Centers: Fleet roadworthiness assessments utilizing an integrated automatic vehicle inspection system.
- Commercial Transport Terminals: Verifying truck dimension measurement system clearance before container units enter restricted highways.
- Automated Inspection Corridors: Combining vehicle profile measurement system modules with wheel weight tester plates for seamless traffic control.
Buyer Value and Sourcing Considerations Supported by Facts
Procuring a Vehicle Dimensions Scanning System eliminates the operational delays inherent in manual vehicle inspection equipment. Traditional physical measurements require technicians to stand near active vehicle paths with tape measures or height sticks, creating safety hazards and lane congestion. In contrast, the CTWK-C automatic vehicle measurement system records vehicle exterior dimensions dynamically without physical contact, transmitting verified outputs to the vehicle inspection software in ≤0.2 seconds.
Because the CTWK-C Vehicle Dimensions Scanning System operates across a vehicle speed range of 0 to 100 km/h, test lanes eliminate bottleneck delays. Commercial vehicles need not stop inside the laser scanning vehicle measurement zone, allowing vehicle inspection line managers to process high traffic volumes without manual measurement errors.
Manual Inspection vs. Automated Laser Measurement
Operational Criterion
Manual Measurement Method
CTWK-C Vehicle Dimensions Scanning System
Measurement Approach
Manual tapes, optical rods, visual checks
Non-contact laser scanning via three laser sensors
Operational Vehicle Speed
Stationary vehicles only (0 km/h)
Continuous passage from 0 to 100 km/h
Data Calculation Time
Several minutes per truck combination
≤0.2 s automated processing
Lane Safety
Technicians walk directly in vehicle lane
Remote, non-contact vehicle dimension measuring system
Data Integration
Manual logbooks or manual console entry
RS-232, RS-485, RS-422, RJ-45 digital transmission
Dimensional Scope
Limited by physical accessibility
2–35 m length, 1.5–6 m width, 1.2–6 m height
Sourcing engineers also benefit from low operating expenditures. The CTWK-C Vehicle Dimensions Scanning System draws ≤100W of electrical power on standard AC220V ±20% (50/60Hz) supplies, minimizing electrical utility demands. With a verified operating temperature range of -55°C to +70°C, the CTWK-C Vehicle Dimensions Scanning System operates reliably across extreme weather environments without auxiliary cooling or heating enclosures.
System longevity remains critical for capital procurement. The CTWK-C Vehicle Dimensions Scanning System offers a mean time between failures of ≥50,000 hours and a designed service life of ≥10 years. Paired with the CTZZ-15-4 axle weight tester featuring a robust 3 × 10000 kg capacity, the complete vehicle testing equipment suite delivers durable commercial vehicle inspection equipment performance.
Verified Technology Trends and System Classifications
The vehicle inspection equipment sector has advanced from static physical inspection bars to automated laser scanning vehicle measurement platforms. Early vehicle size measurement system installations relied on mechanical gates that vehicles bumped against, causing mechanical wear and limiting vehicle speed. Contemporary automatic vehicle inspection system lines utilize multi-sensor optoelectronic profiling to map vehicle contours rapidly.
Within this technical category, the Cartesykj CTWK-C Vehicle Dimensions Scanning System uses three laser sensors to capture comprehensive vehicle profile data. The working sequence follows four documented stages:
- Vehicle Entry: The vehicle enters the inspection lane, triggering the automated measurement sequence.
- Laser Scanning: Three laser sensors project light onto the vehicle body, gathering real-time geometric surface data without physical contact.
- Profile Calculation: The measurement control unit and industrial computer process the laser data, calculating length, width, and height dimensions.
- Data Display and Output: After the vehicle departs the measurement area, results are displayed automatically and transmitted via RS-232, RS-485, RS-422, or RJ-45 to the central vehicle inspection line software.
Classification of vehicle dimension measuring system equipment depends on mounting structures. The CTWK-C Vehicle Dimensions Scanning System supports gantry mounting or customized support structures, fitting both indoor inspection bays and outdoor highway checkpoints. Meanwhile, vehicle weight measurement system equipment, such as the CTZZ-15-4 axle load tester, utilizes in-ground concrete foundation pits with dual track width layouts of 700 mm and 3000 mm to support multi-axle wheel weight tester operations.
Documented Materials, Quality Controls, Certifications, and Components
The Cartesykj CTWK-C Vehicle Dimensions Scanning System and CTZZ-15-4 axle weight tester comprise industrial-grade structural, electronic, and software assemblies. Sourcing teams can verify the following standard system components for the CTWK-C Vehicle Dimensions Scanning System:
- Laser Sensors: Three specialized optoelectronic scanning units engineered for rapid vehicle contour recording.
- Industrial Computer: High-performance computing platform executing dedicated vehicle dimension measurement software.
- Measurement Control Unit: Hardware assembly coordinating sensor synchronization, lane triggering, and data flow.
- Gantry or Support Structure: Rigid mounting frame adaptable to varied vehicle inspection station equipment lane widths.
- Network and Communication Hardware: Network interfaces supporting RS-232, RS-485, RS-422, and RJ-45 protocols.
- Industrial Ethernet Cabling: High-durability signal cables ensuring data integrity between gantry sensors and the computer.
- Supporting Mechanical Hardware: Mounting plates, alignment brackets, and weather-resistant fastening fixtures.
For load assessment, the CTZZ-15-4 vehicle weight measurement system uses structural steel platforms measuring 2 × 4000 × 1150 mm, equipped with high-precision weight sensors engineered to sustain 3 × 10000 kg axle loads under continuous heavy commercial vehicle traffic.
Referenced Technical Standards
The CTWK-C Vehicle Dimensions Scanning System and accompanying vehicle weighing equipment reference established national and international engineering standards in their functional design:
- GB21861: Referenced design standard for motor vehicle safety inspection procedures and equipment capabilities.
- GB1589-2016: Referenced technical design baseline governing dimensional limits and axle mass boundaries for commercial transport.
- JT/T 1012-2015: Referenced industry standard governing vehicle exterior dimension measurement equipment design.
- GA801-2014: Referenced operating standard for motor vehicle inspection work specifications.
- IEC60825-1: Referenced safety standard regarding laser radiation protection and optical emitter safety.
- EN60529: Referenced standard defining degrees of protection provided by enclosures (IP code ratings).
Practical Sourcing and Risk-Mitigation Guidance for Sourcing Teams
Integrating a Vehicle Dimensions Scanning System into an operational inspection lane requires careful engineering coordination. Sourcing specialists and station project managers should evaluate the following procurement criteria to ensure seamless commissioning:
- Lane Clearance Verification: Confirm that the structural gantry accommodates vehicles up to 6 m high and 6 m wide, ensuring physical clearance across all commercial vehicle inspection equipment lanes.
- Speed Calibration Matching: Ensure the measurement zone supports the lane's operating speed. The CTWK-C Vehicle Dimensions Scanning System accommodates vehicle speeds from 0 to 100 km/h, serving stationary bays and bypass highway lanes alike.
- Civil Foundation Alignment: For integrated weight stations, construct concrete pit foundations conforming to the CTZZ-15-4 platform footprint (2 × 4000 × 1150 mm) and track width limits (700 mm / 3000 mm).
- Software Interface Compatibility: Confirm that the facility's vehicle inspection software can ingest ASCII or binary records via RS-232, RS-485, RS-422, or standard RJ-45 Ethernet within the ≤0.2 s processing window.
- Environmental Stability Checks: Verify that local operating conditions remain within the system's -55°C to +70°C working range and supply power matches AC220V ±20% at 50/60Hz.
By pairing the CTWK-C Vehicle Dimensions Scanning System with the CTZZ-15-4 vehicle axle weight tester, inspection facilities mitigate integration risks, consolidating optical size scanning and axle weight verification under a single vehicle testing equipment manufacturer.
Frequently Asked Questions
What dimensions does the CTWK-C Vehicle Dimensions Scanning System measure?
The CTWK-C Vehicle Dimensions Scanning System automatically measures overall vehicle length (2 to 35 m), vehicle width (1.5 to 6 m), and vehicle height (1.2 to 6 m) using three laser sensors.
What is the measurement error of the Vehicle Dimensions Scanning System?
The CTWK-C Vehicle Dimensions Scanning System delivers length measurement error within ≤15 cm, width measurement error within ≤5 cm, and height measurement error within ≤3 cm at speeds between 0 and 100 km/h.
How quickly does the system process vehicle dimension data?
The CTWK-C Vehicle Dimensions Scanning System processes scanning data in ≤0.2 seconds after the vehicle exits the measurement area, immediately transmitting the calculated dimensions to the inspection system.
Can the CTWK-C Vehicle Dimensions Scanning System be installed outdoors?
Yes. The CTWK-C Vehicle Dimensions Scanning System operates across a wide temperature range of -55°C to +70°C and supports gantry mounting suitable for both indoor inspection stations and outdoor highway inspection lanes.
What axle loads can the CTZZ-15-4 weight tester accommodate?
The CTZZ-15-4 axle weight tester features an axle load capacity of 3 × 10000 kg and accommodates double-axle and triple-axle groups across a platform size of 2 × 4000 × 1150 mm.
Conclusion and Technical Next Steps
Automating size and weight compliance checks is essential for modern vehicle testing facilities, transit authorities, and highway overload enforcement stations. Deploying an advanced Vehicle Dimensions Scanning System such as the Cartesykj CTWK-C, alongside the CTZZ-15-4 axle weight tester, delivers high-speed non-contact vehicle dimension measurement equipment performance with documented measurement error control, broad temperature endurance, and rapid 0.2-second calculation speed. Operations directors and procurement teams seeking technical layout drawings, electrical specifications, or custom vehicle inspection line consultations are encouraged to contact our engineering team to discuss application requirements.
Related Products
Compare related inspection systems
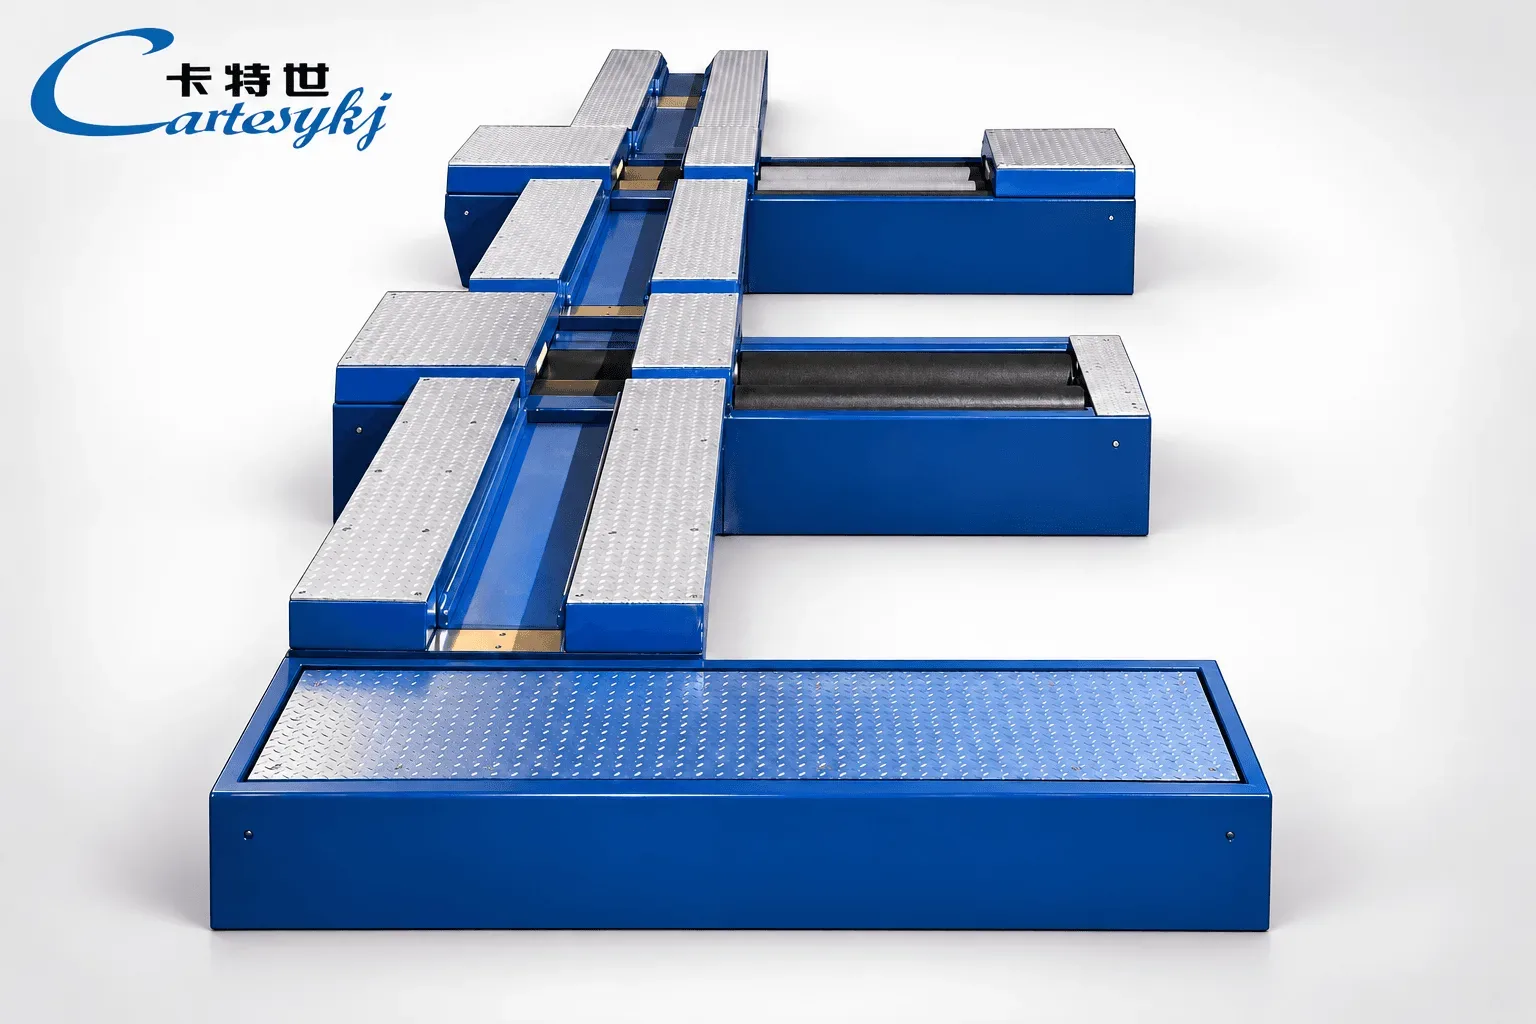
Wheel, Tire & Vehicle Dimension Testing Equipment
Motorcycle (EV) tester for two wheels | CTJZMT-300B
View Product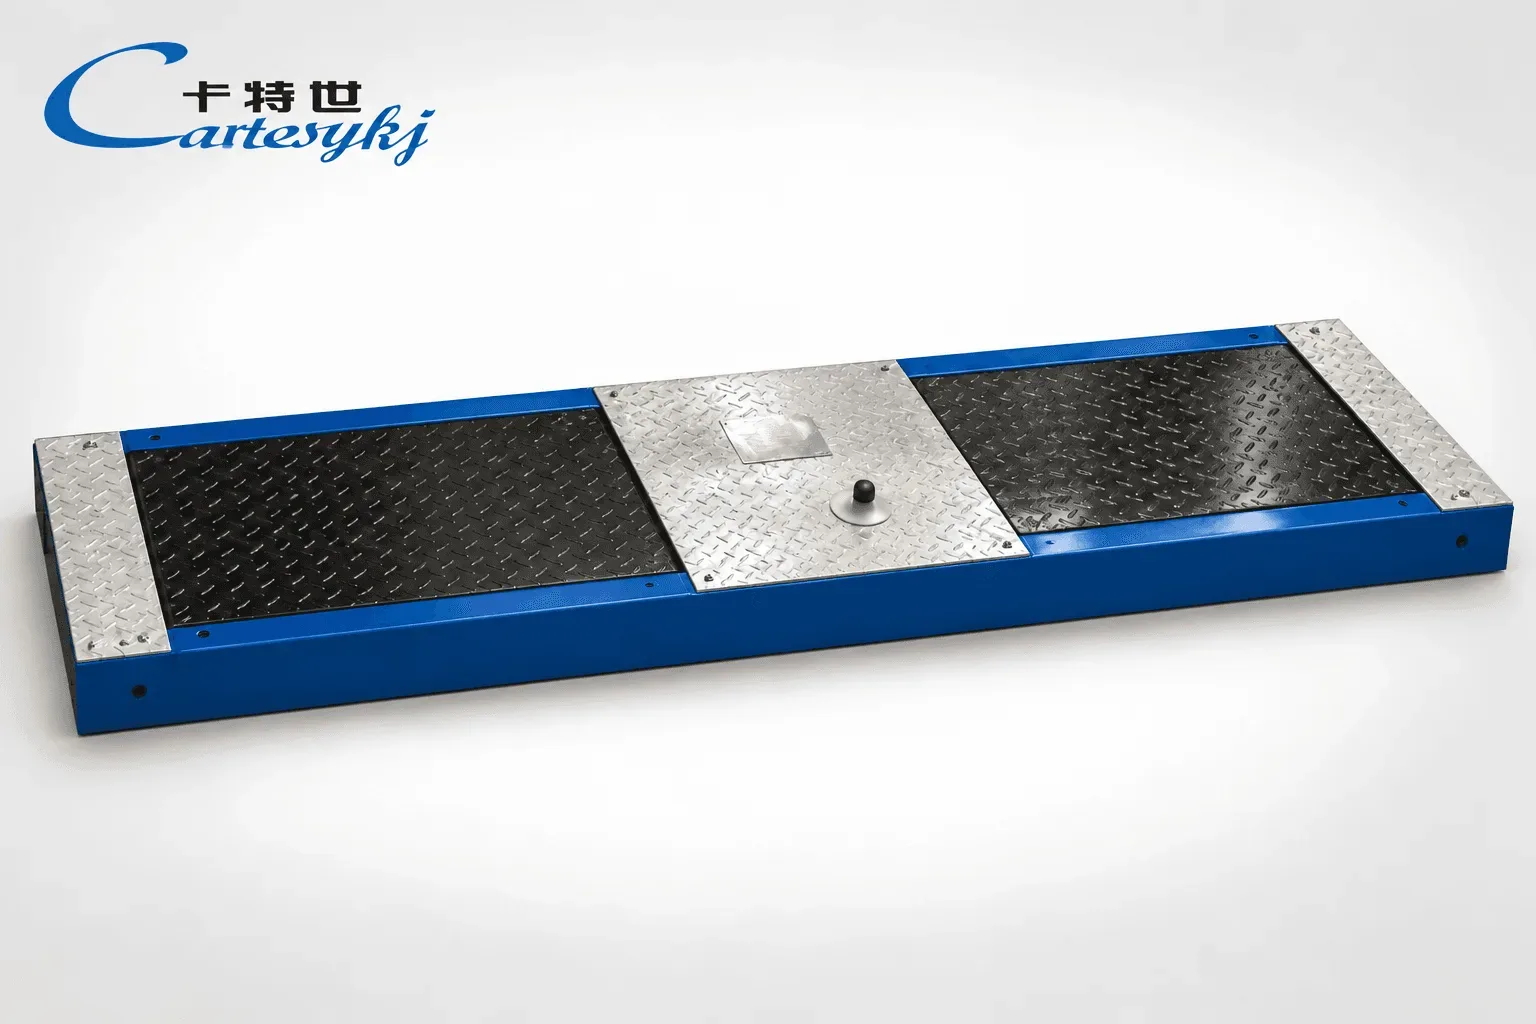
Wheel, Tire & Vehicle Dimension Testing Equipment
Vehicle sideslip tester | CTCH-3/CTCH-10/CTCH-15
View ProductRequest a Quote
Request configuration and pricing for your project.
Share your vehicle type, inspection lane layout, target capacity, and required model configuration for Vehicle Dimensions Scanning System | CTWK-C.
Share the project location, vehicle types, inspection scope, applicable standards, target throughput, site conditions and current stage. We will confirm the configuration scope before discussing pricing.